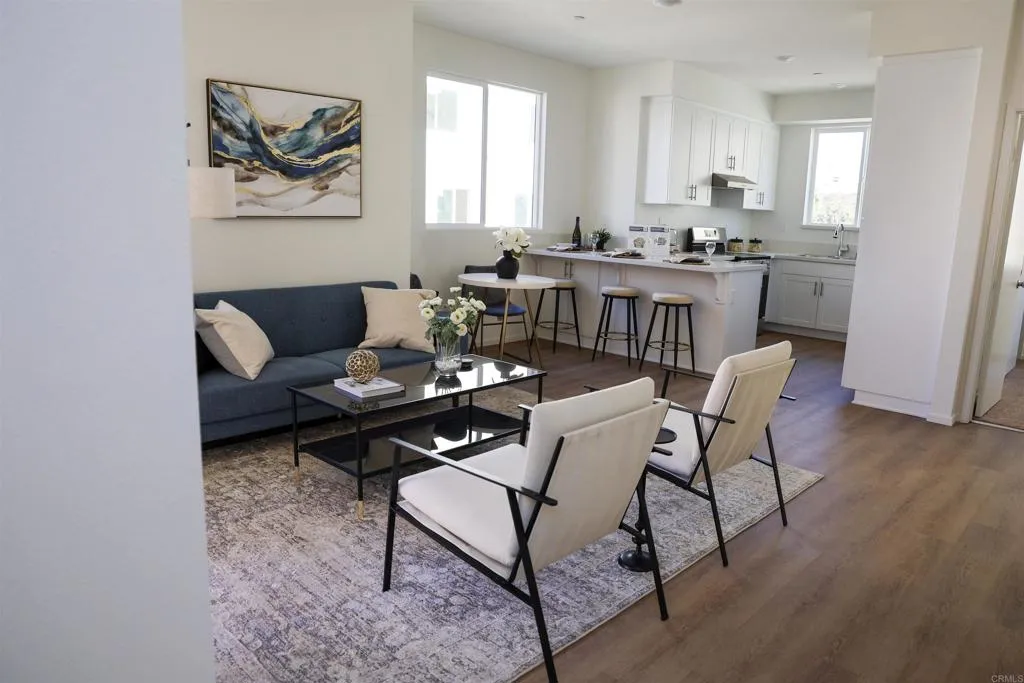
| 426 Creekside Circle San Diego CA 92114 | |
| Price | $ 669,900 |
| Listing ID | PTP2601411 |
| Property Type | Townhome |
| County | San Diego |
| Neighborhood | Valencia Park |
| Beds | 3 |
| Baths | 3 |
| House Size | 1423 |
| Year Built | 2025 |
Description
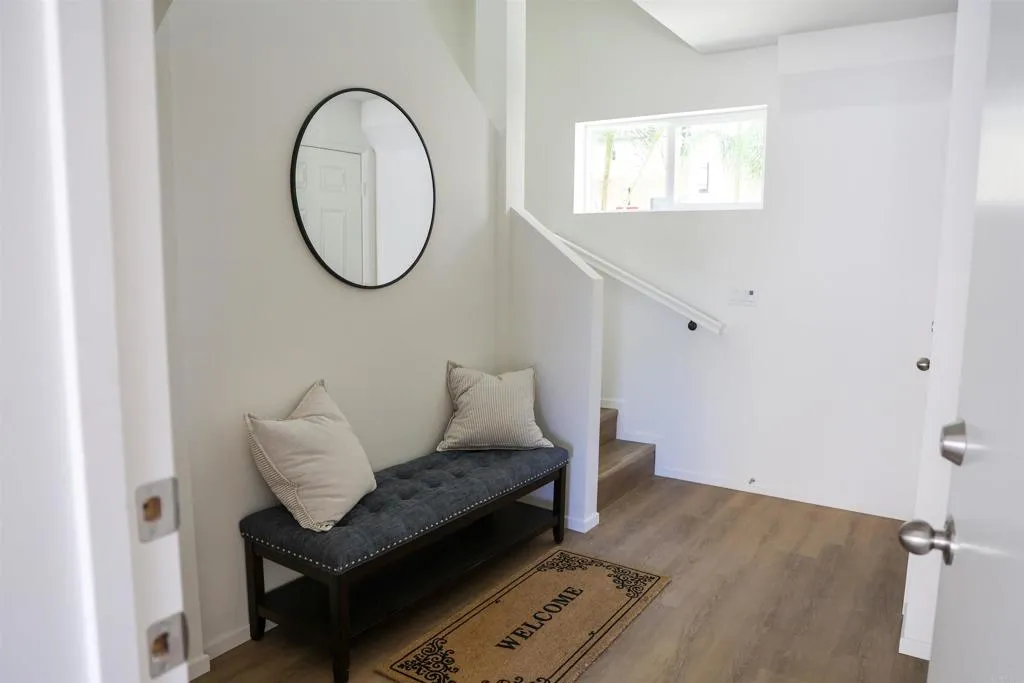
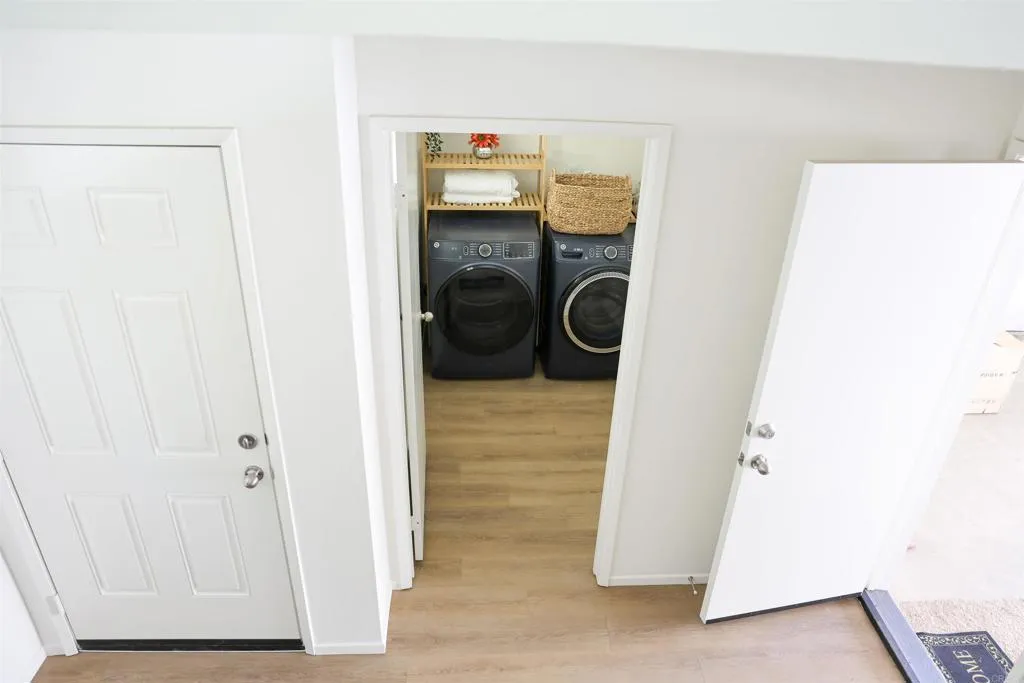
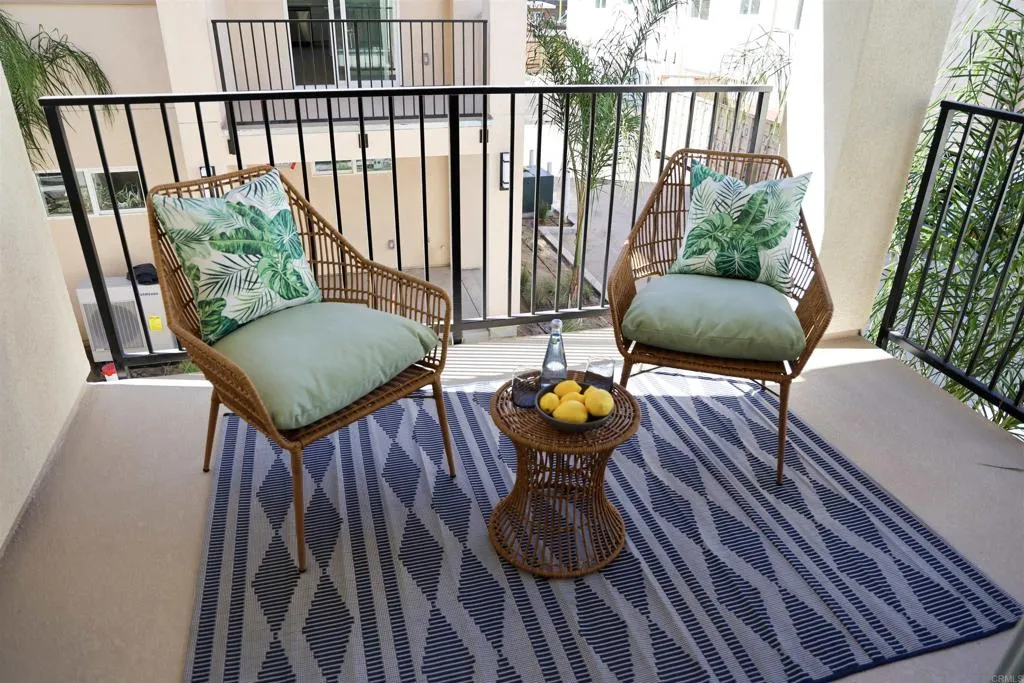
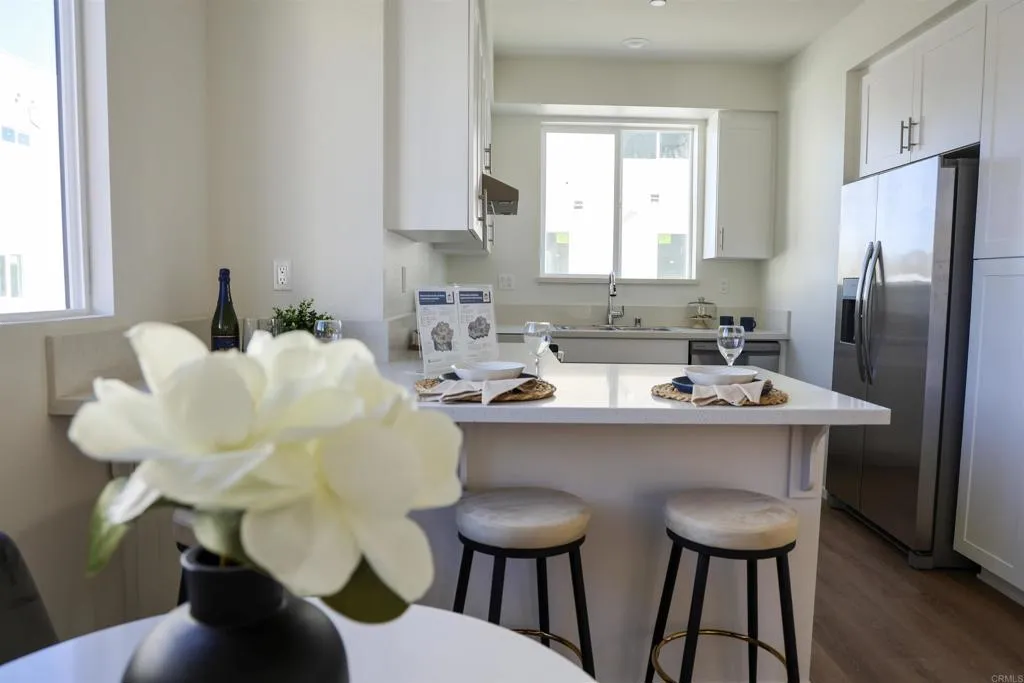
Creekside Pointe | Brand New Detached Townhome-Style PUD with Paid Solar, 2-Car Garage & Prime Location Modern design, smart efficiency, and unbeatable convenience come together in this brand-new 3-bedroom, 3-bath detached townhome-style PUD (not a condo) in Creekside Pointe. Soaring 9-foot ceilings and a spacious foyer welcome you into a light-filled, thoughtfully designed layout. The sleek stainless-steel kitchen anchors the main living area with contemporary finishes and effortless flow, ideal for both daily living and entertaining. Step outside to enjoy morning coffee on the airy balcony or relax on the inviting front porch. Upstairs, a versatile landing offers the perfect flex space for a home office, study nook, play area, or additional storage. Both third-floor bedrooms feature private ensuite baths, providing comfort and separation for guests, roommates, or multigenerational living. Additional highlights include: Attached two-car garage | Paid solar system for energy efficiency and long-term savings | Dedicated laundry room | Split-system heating and cooling | Extra storage beneath the entry-level staircase. Located just minutes from major freeways, shopping centers, dining, and trolley access, this home offers exceptional connectivity for commuters while keeping everyday conveniences close at hand
Financial Information
List Price: $ 669900
Property Features
Appliances: Dishwasher, Disposal, Electric Oven, Electric Range
Cooling: Electric
Fee Frequency: Monthly
Flooring: Carpet
Heating: Heat Pump
Interior Or Room Features: Recessed Lighting, Recessed Lighting, Stone Counters
Laundry Features: Washer Hookup
Patio And Porch Features: Porch
Roof: Composition
Sewer: Public Sewer
Utilities: Cable Connected, Electricity Connected
View: Neighborhood

Compilation © 2026 San Diego MLS.
Last Updated On: Wednesday, July 22, 2026 6:03 PM